
BoTree Hotel Expansion
MARYLEBONE, LONDON
COMPLETED AUGUST 2026
Situated in Marylebone, The BoTree is a vibrant luxury hotel designed around a distinctive approach to hospitality, wellness and entertainment. Greenway Associates was appointed to support the latest phase of the hotel’s development, encompassing works to the 8th and 9th floors and lower-ground wellness facilities.
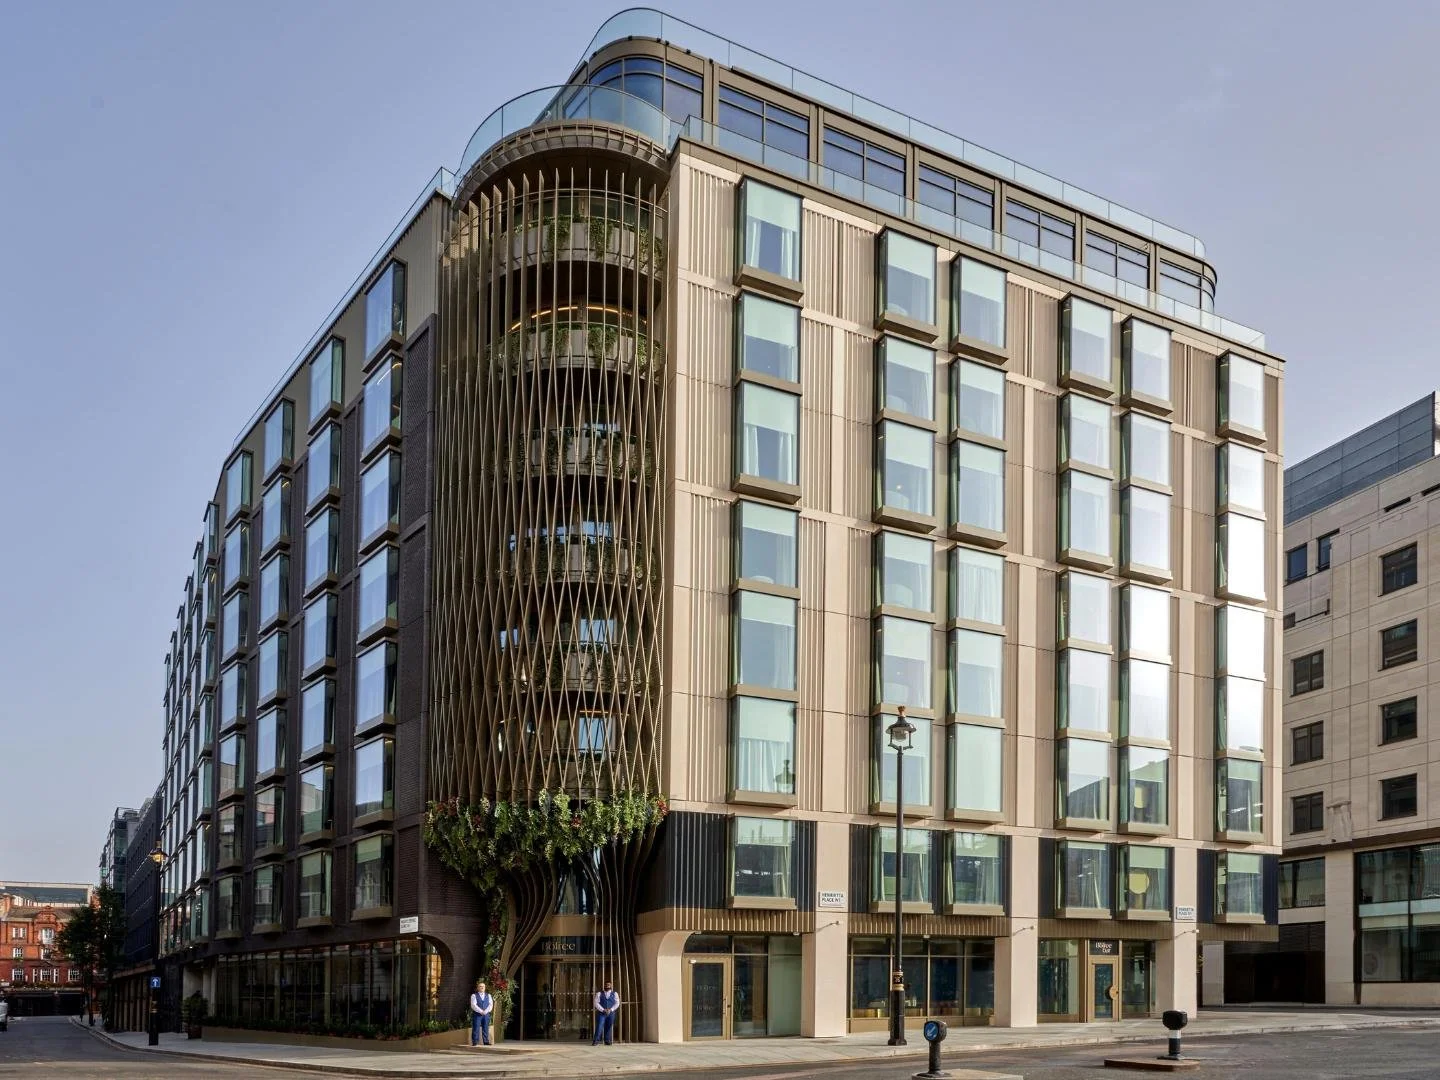
Photo: Simon Brown for Concrete and The BoTree
OUR ROLE
Acting as Contract Administrator and Quantity Surveyor, James Denby and Lawrence Evans helped guide the project through its delivery, supporting the client in bringing this next chapter of The BoTree to life.
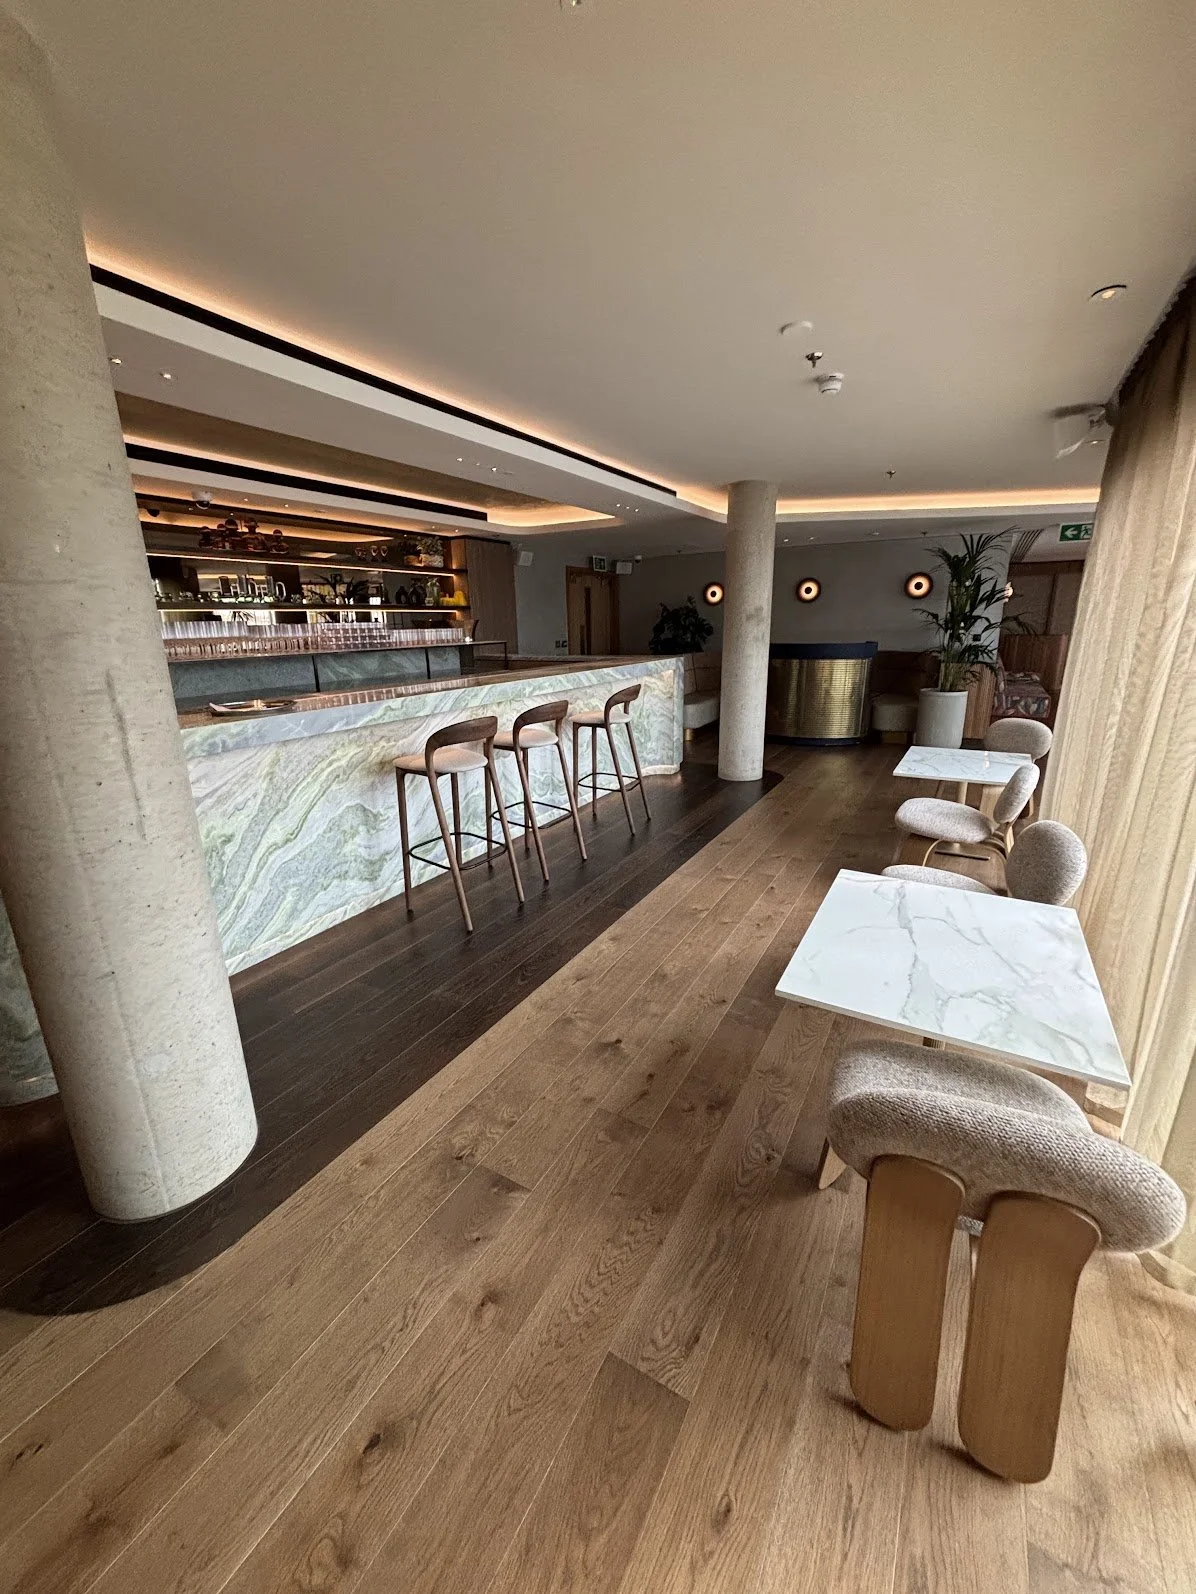
The BoTree bar
Marylebone’s first rooftop swimming pool
THE PROJECT
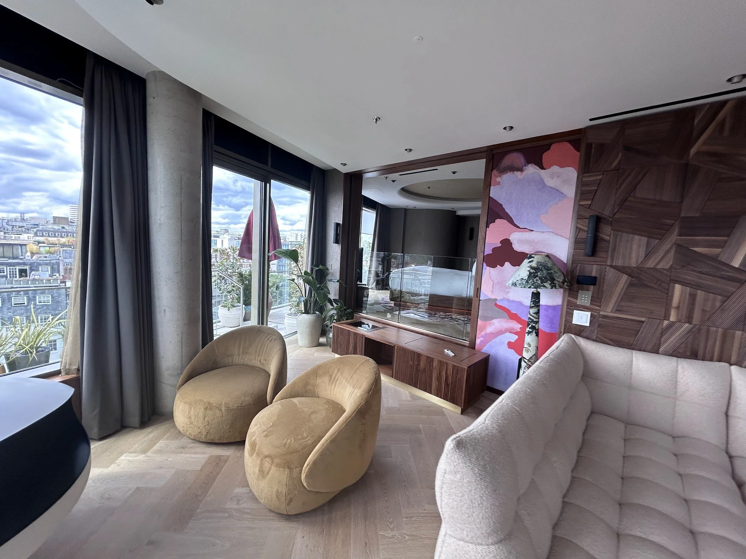
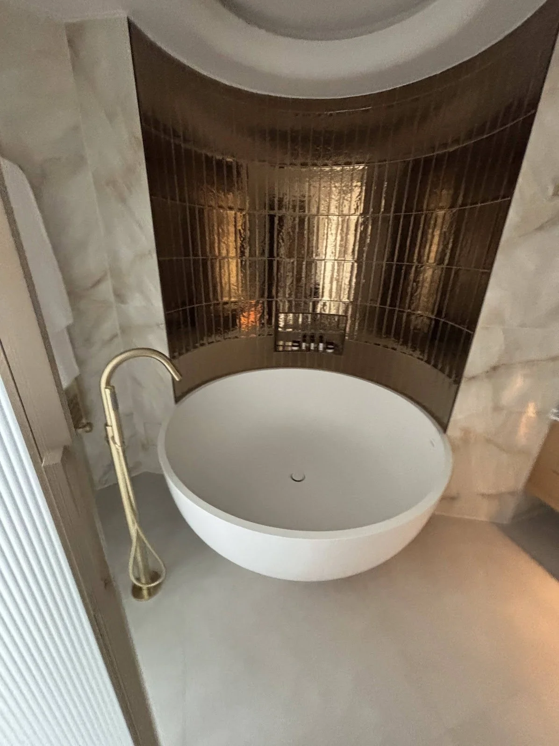
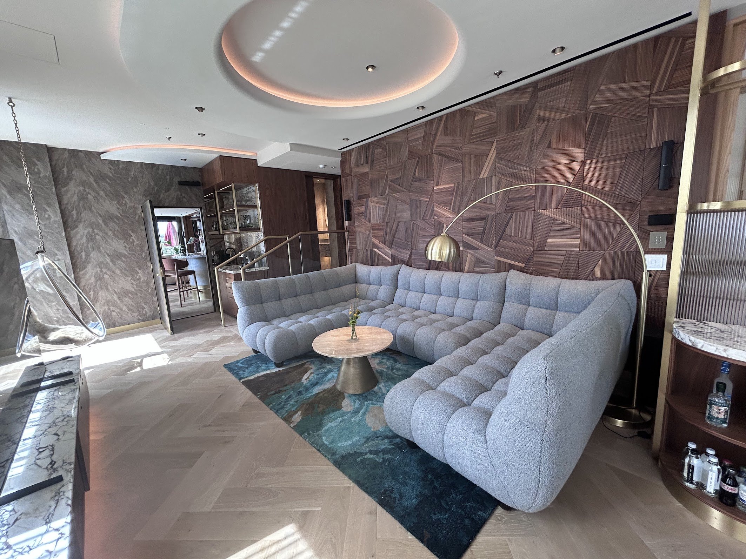
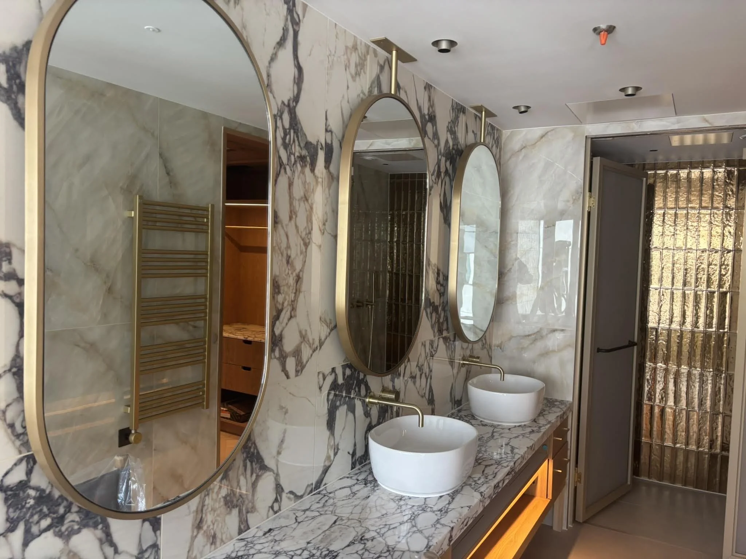
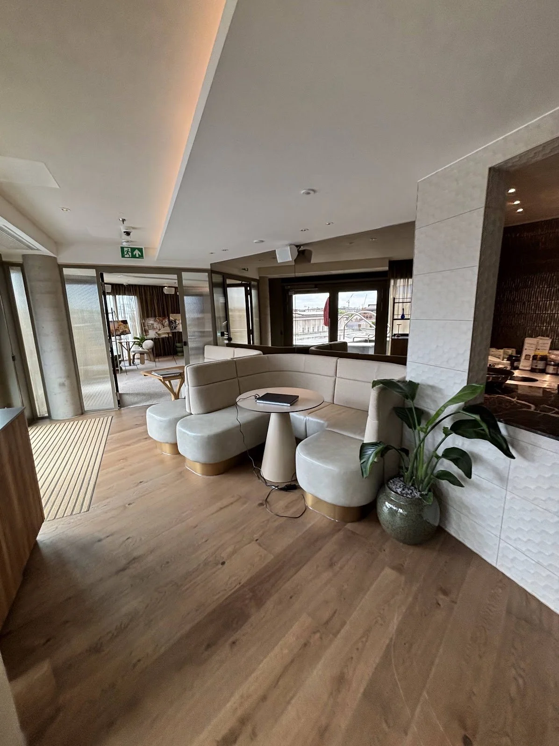
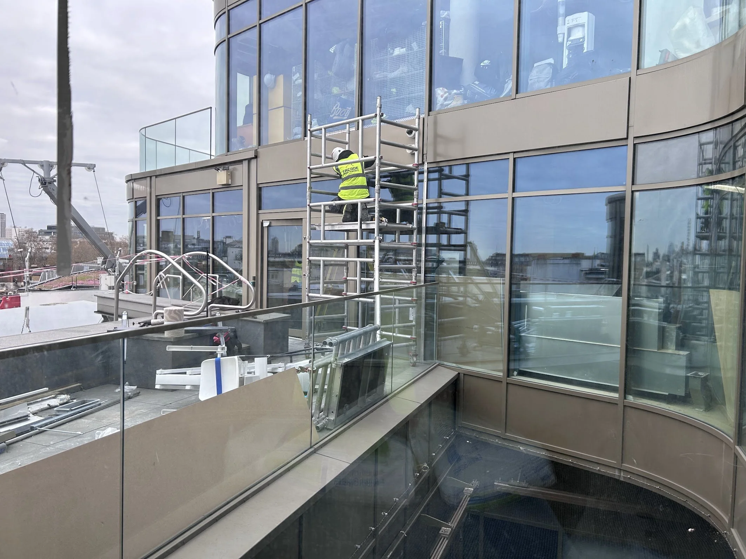
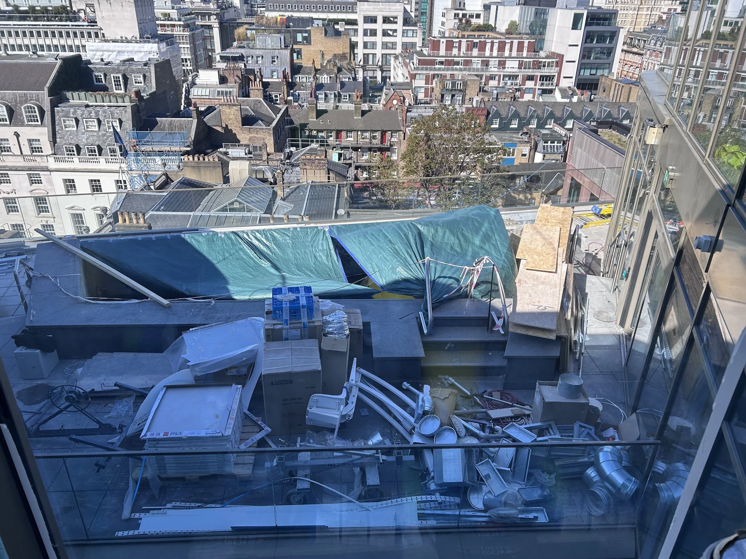
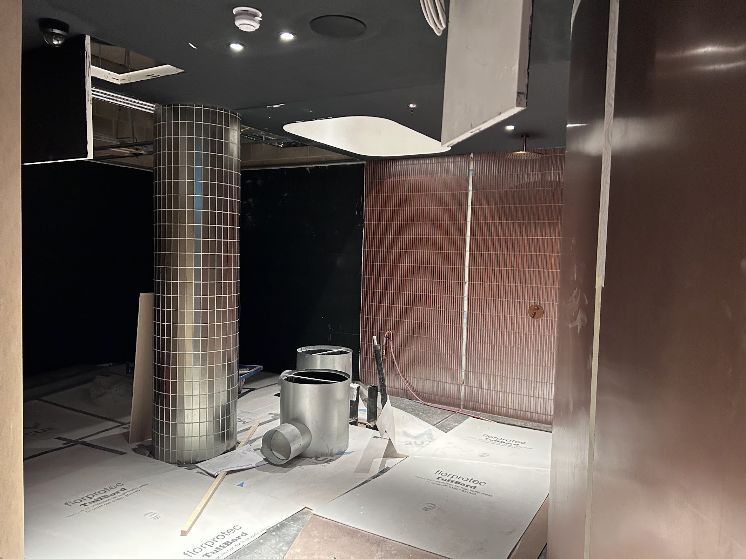
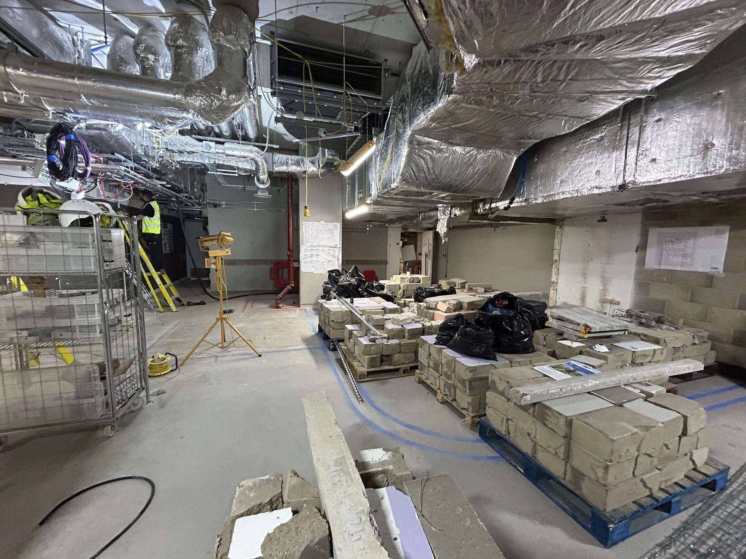
Following the opening of The BoTree in 2023, Shiva Hotels embarked on the next phase of development for the Marylebone hotel, expanding its offering with new spaces across the upper floors and lower ground. The project included works to the 8th and 9th floors, creating Penthouse Suites and luxury 8th-floor F&B spaces, including new wellness and fitness facilities on the lower ground floor. Tonik Associates and Introba were involved in the design of these new spaces.
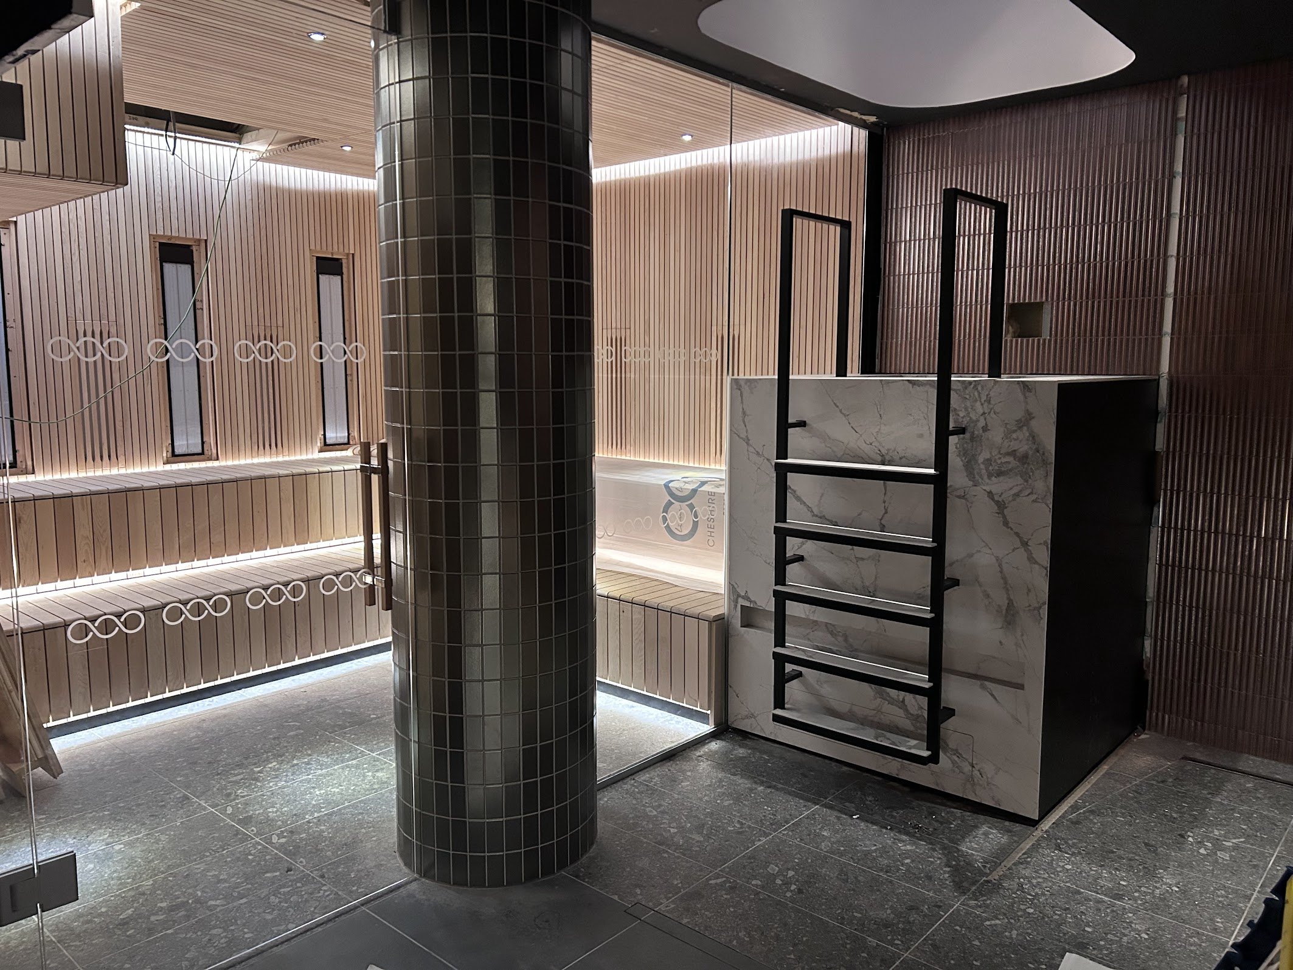
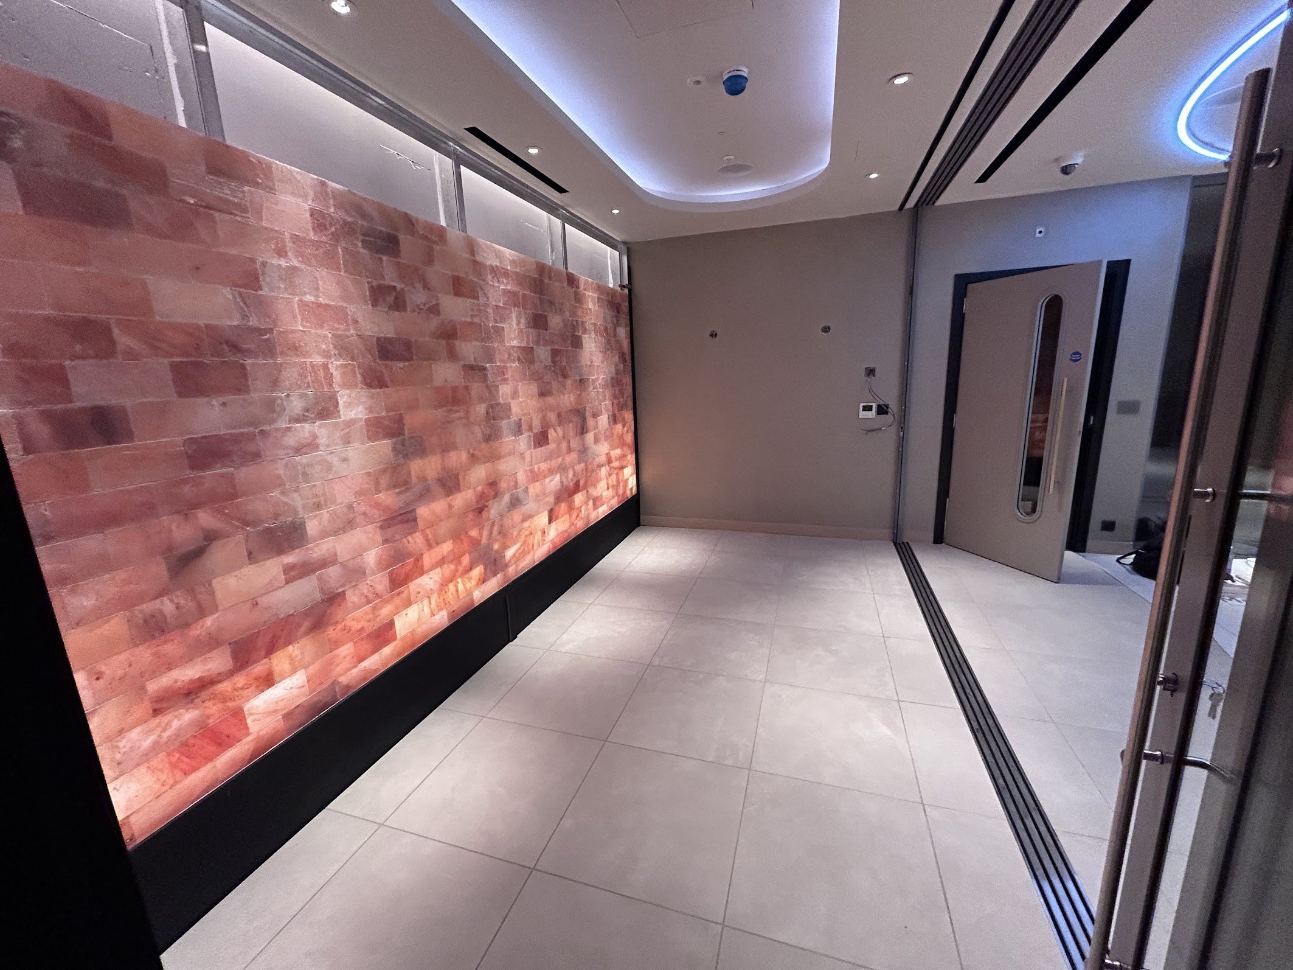
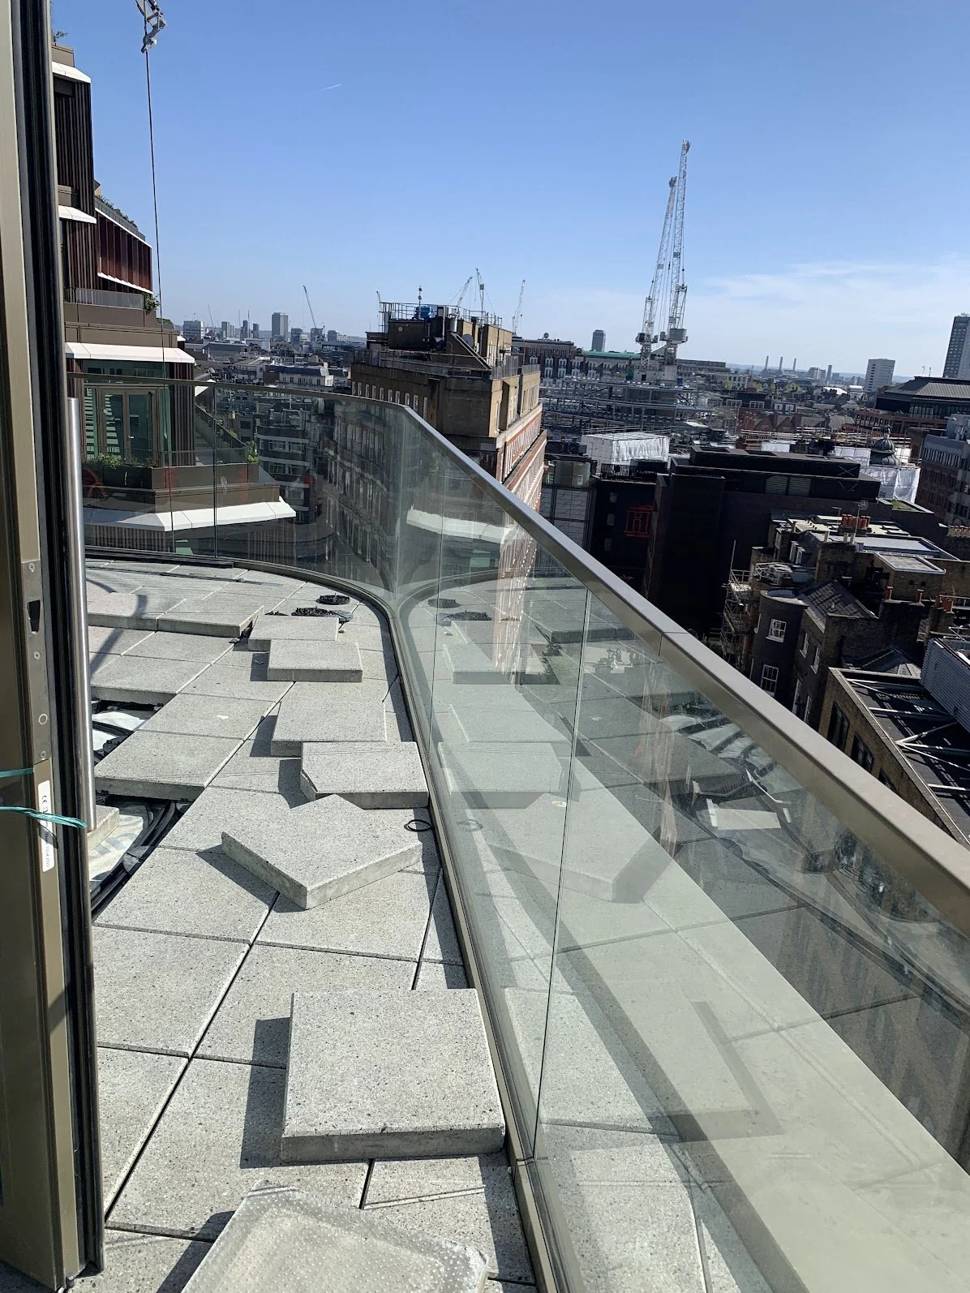
A key part of the development is triplebond, a new social wellness members’ club designed to bring fitness, recovery and social experiences together under one roof. The multi-floor destination includes a rooftop gym, fitness studio, recovery and treatment spaces, thermal facilities including hyperbaric chambers and Marylebone’s first rooftop swimming pool, alongside social and hospitality spaces. The club is designed to be available to both hotel guests and members.
New Wellness Facility at the BoTree
Hyperbaric Oxygen Therapy (HBOT) capsule
PROJECT CHALLENGES
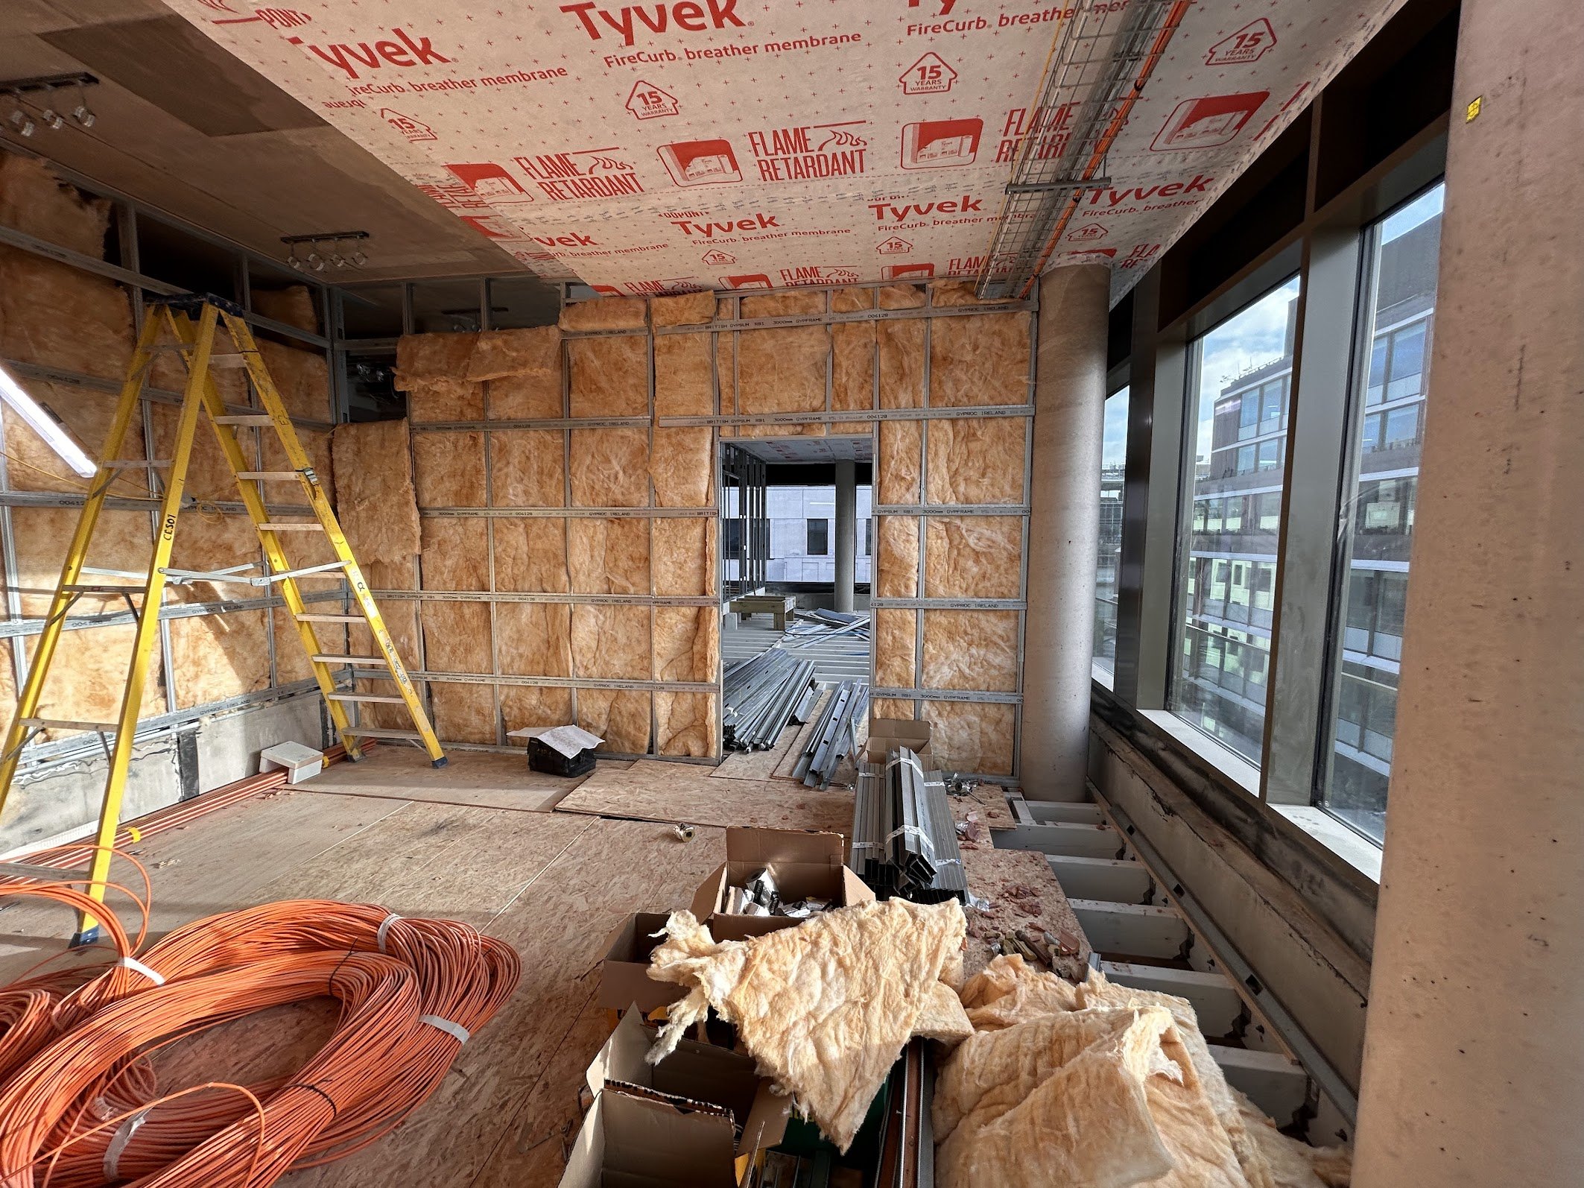
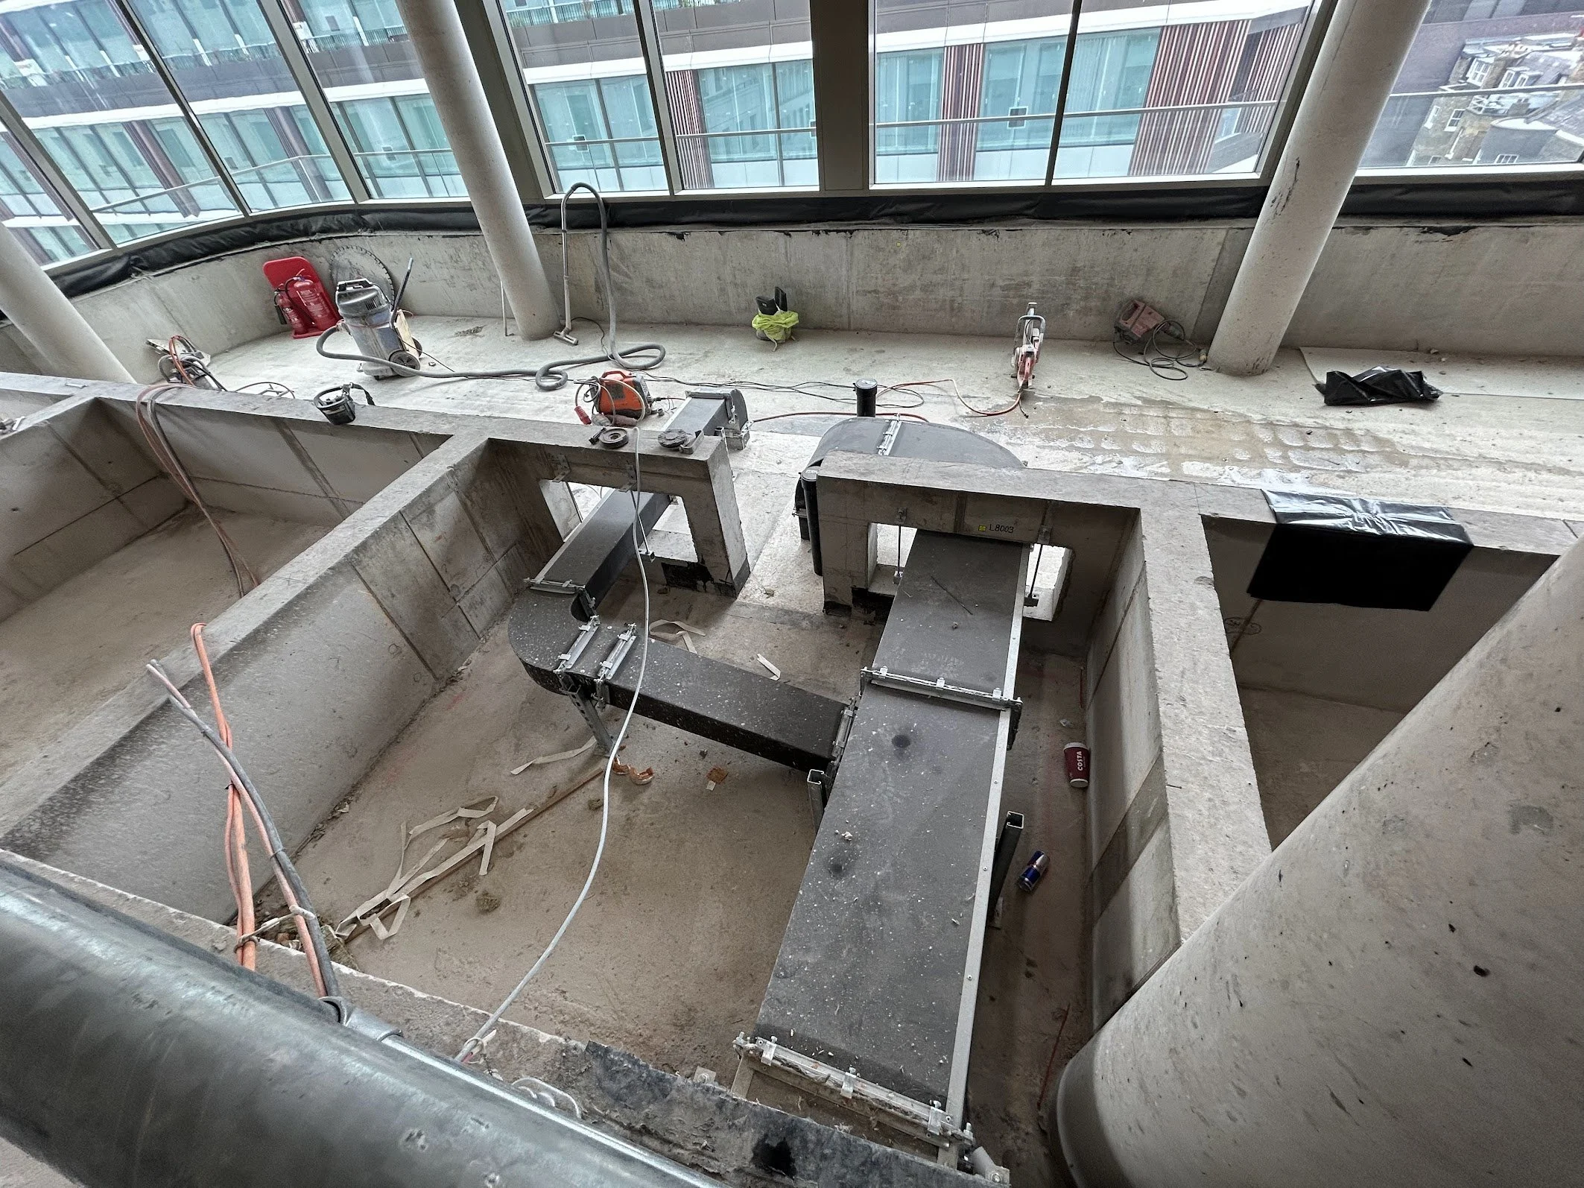
Working within an operational hotel presented a number of challenges, requiring careful planning and coordination to minimise disruption to guests and day-to-day operations. As James Denby explains, “Logistics had to be closely managed around the live environment, while the integration of new guest suites, hospitality, wellness, fitness and rooftop facilities required coordination across multiple disciplines and existing building services.”
Acoustic separation was also a key consideration, particularly where new facilities were located alongside active hotel areas. Against a tight programme, Greenway Associates managed the cost and contractual implications of an evolving scope, helping to maintain momentum and support delivery to the required quality and deadlines.
THE LINE UP
Client: Shiva Hotels
Architecture and Design: Tonik Associates
Principal Designer: Orsa Design
Main Contractor: McCue
Engineer: Introba
Contract Administrator: Greenway Associates
Quantity Surveyor: Greenway Associates
For any further information on the project, please contact James Denby.