
William Morris Gallery
Lloyd Park, Walthamstow, East London
Opened October 2026
William Morris Gallery has reopened following a phased refurbishment, combining essential environmental improvements with a renewed permanent collection display.
Located in Lloyd Park, Walthamstow, East London, the Grade II-listed building was once the family home of designer, craftsman and social reformer William Morris. Today, it houses the world’s largest collection of his work.
William Morris Gallery, Lloyd Park, Walthamstow, East London.
OUR ROLE
Greenway Associates were appointed as the Cost Consultant and Project Manager for the refurbishment of this gallery, which was delivered in two initiatives between 2025 and 2026.
THE PROJECT
The two initiatives of the project included MEND aimed to address the building’s environmental performance and REHANG which focused on a complete gallery revamp.
MEND: Environmental Improvements
The MEND initiative focused on improving the building’s thermal performance and protecting its historic collections. Completed in March 2025, the works included:
Upgrading thermal insulation
Installing mechanical cooling systems
Enhancing ventilation
Adding dehumidification units
Applying solar film to windows
These improvements help regulate temperature and humidity, reduce the risk of damage to the collection and create a more comfortable environment for visitors and staff, particularly during warmer months. They also help the Gallery respond to rising temperatures and the wider challenges of climate change, supporting the long-term preservation of both the building and its collections.
REHANG: Gallery Renewal
The second phase focused on renewing the permanent collection galleries, with the new displays designed in collaboration with Sam Jacob Studio. The restored galleries bring together much-loved works, new discoveries and acquisitions, offering fresh perspectives on William Morris’s life and work. Local community representatives also contributed to the interpretation and family-friendly labelling.
Accessibility remains an important part of the visitor experience, with step-free access via a ramped entrance, accessible toilets and lift access to all floors. The Gallery is also recognised as a Dementia Friendly Venue by the Alzheimer’s Society.
The project was made possible with generous support from The Garfield Weston Foundation and The Wolfson Foundation.
Install photography by Graham Pearson for William Morris Gallery look at other line up in linkeidn
NEXT STEPS AND GOALS
With planning and listed building consent now granted and detailed design complete, the project is now moving into the procurement phase, ahead of major construction works beginning in 2027. The next stage will focus on appointing contractors and preparing for the delivery of the Phase 1 works, with completion targeted for 2030.
The Renewal encompasses a wide range of improvements across the Centre, from its public spaces and wayfinding to building services and infrastructure. As the project moves forward, the focus remains on carefully balancing the needs of a working cultural institution with the conservation of the Barbican's distinctive Grade II-listed character, ensuring it can continue to welcome audiences, artists and visitors for years to come.
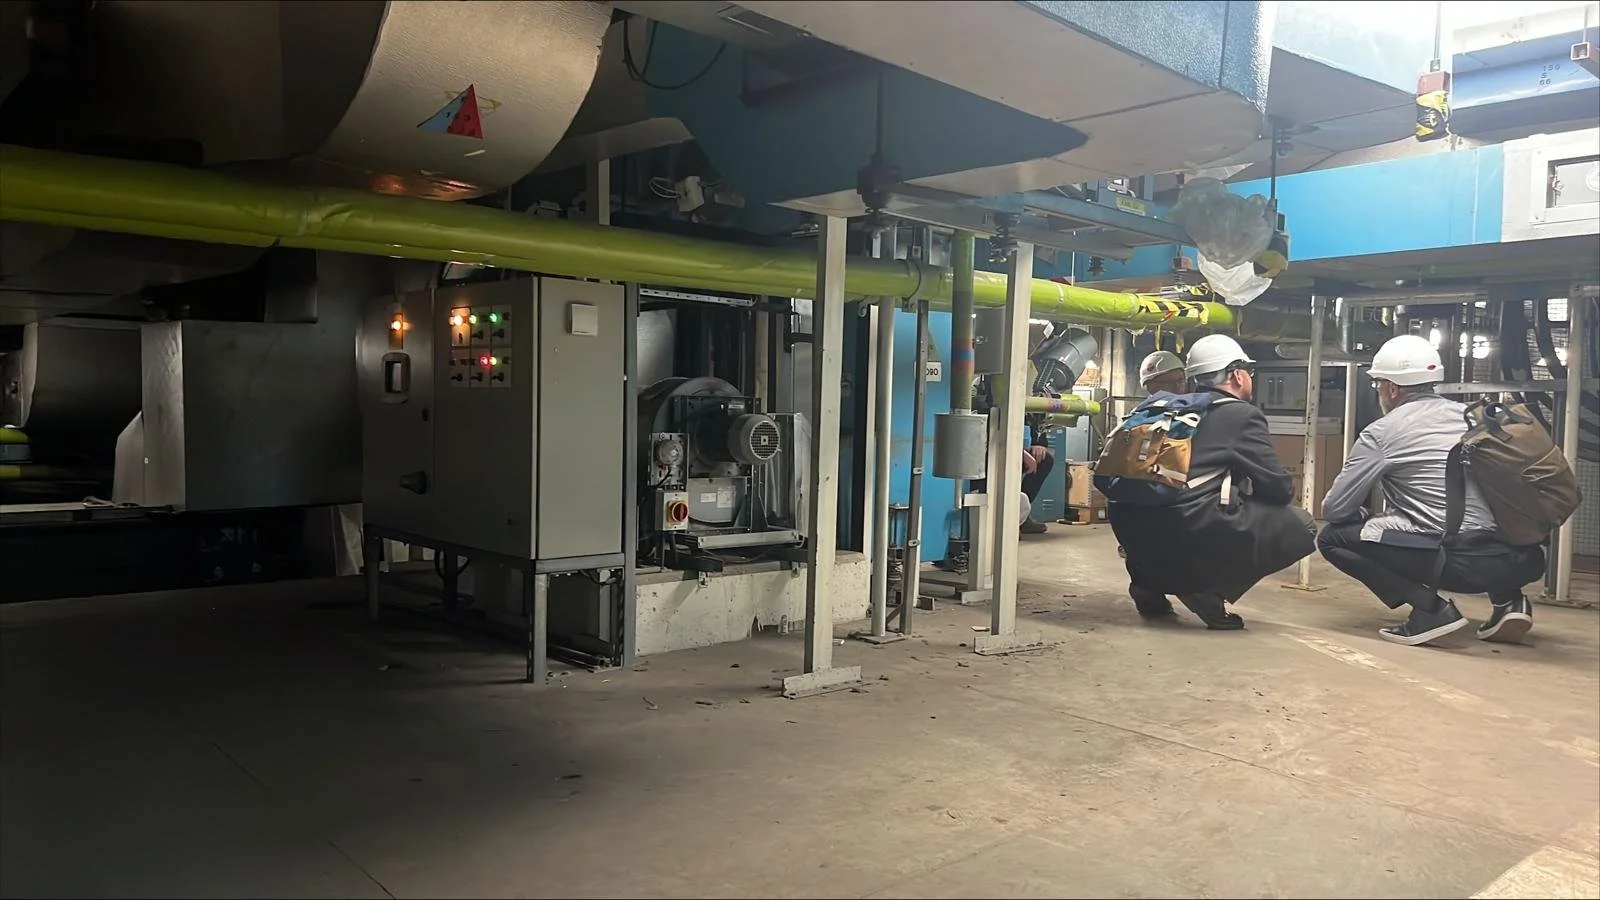
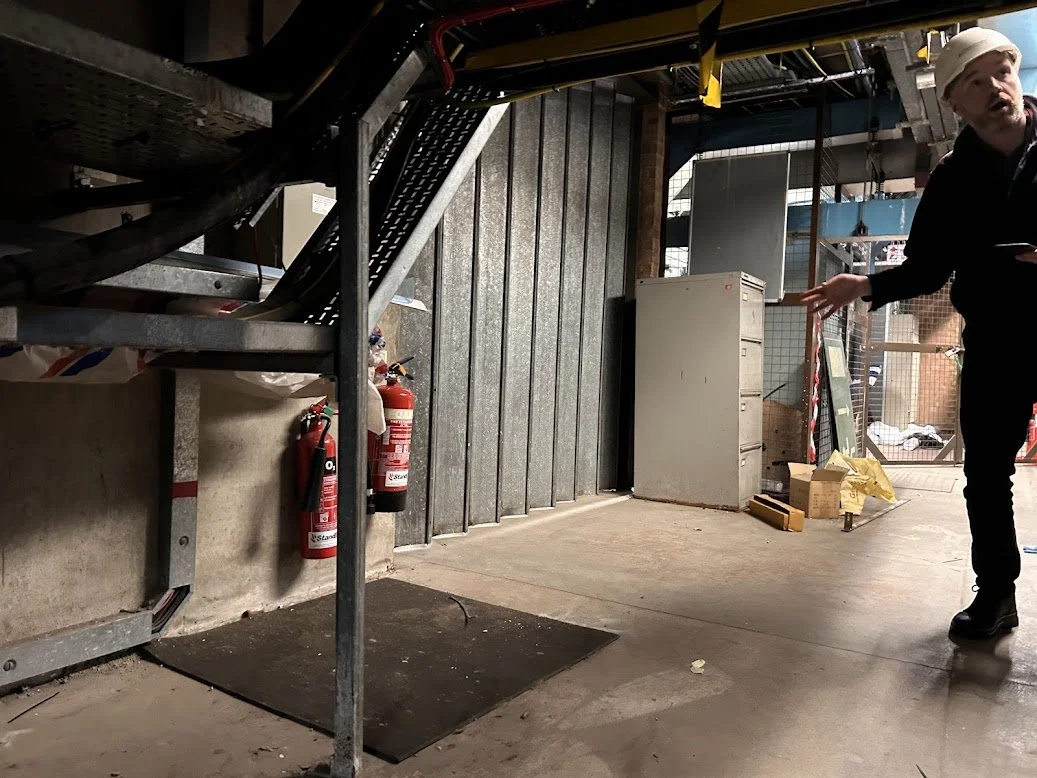
Pictures above: Inspecting the existing MEP infrastructure at the Barbican Centre.
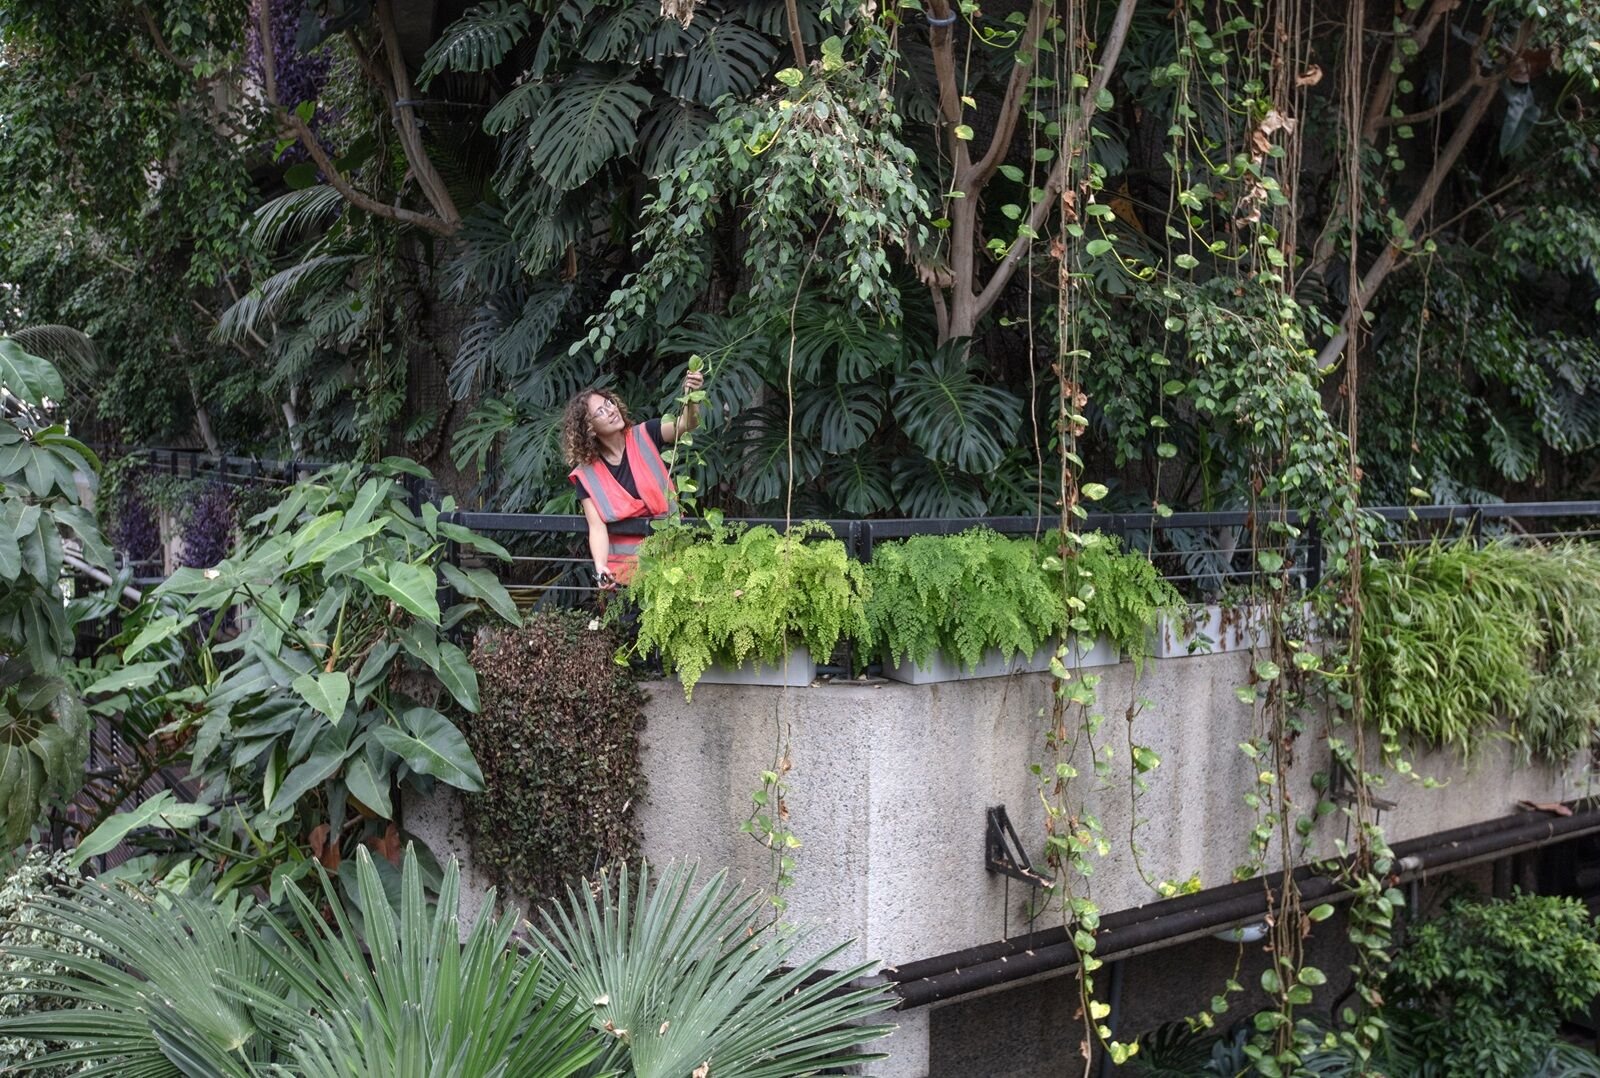
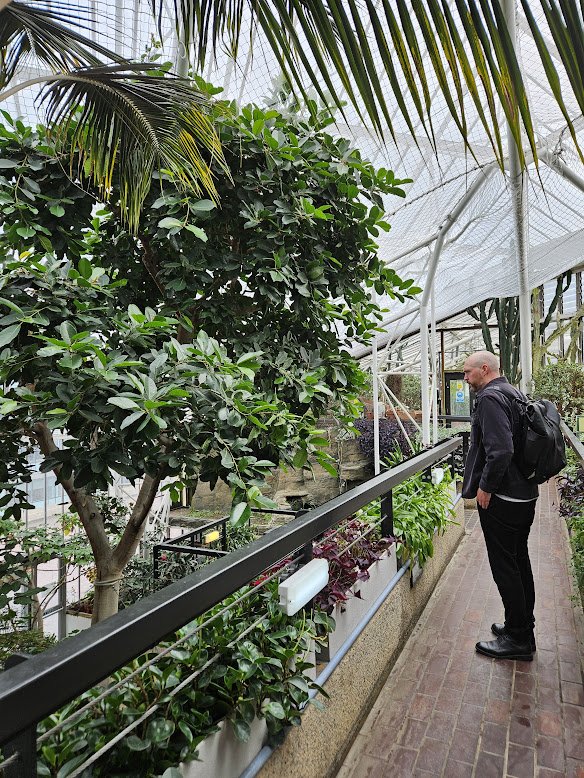
Pictures Above: Surveying the existing conservatory for the extensive plant relocation project required as part of the major Conservatory upgrade.
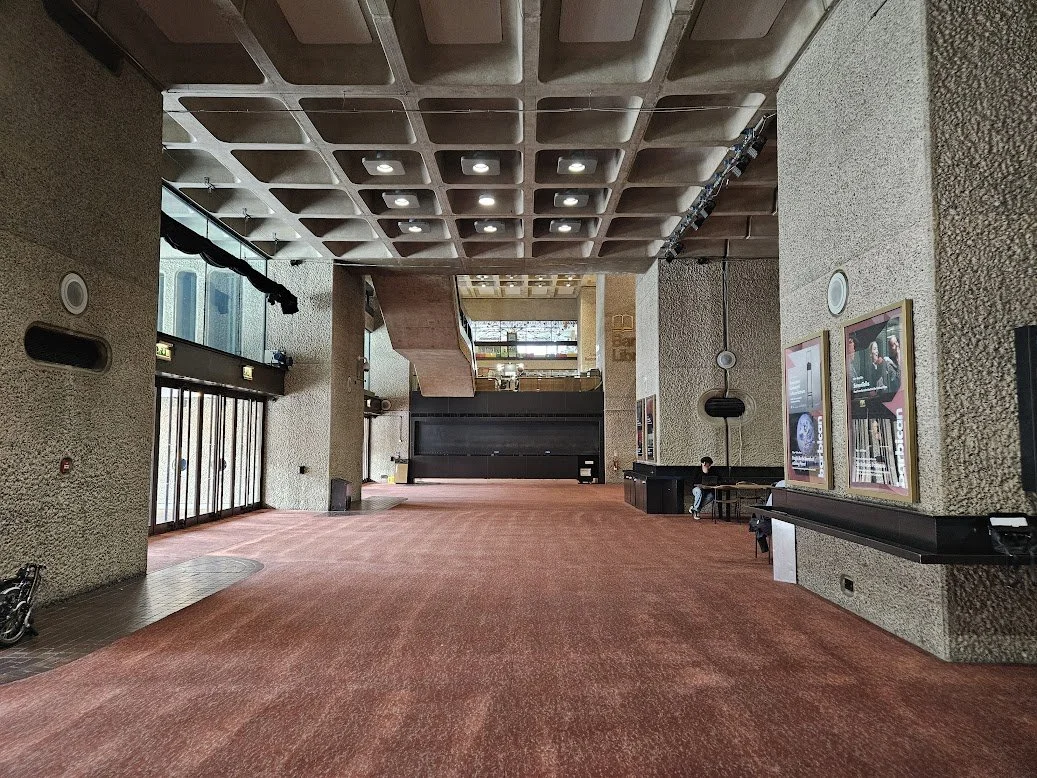
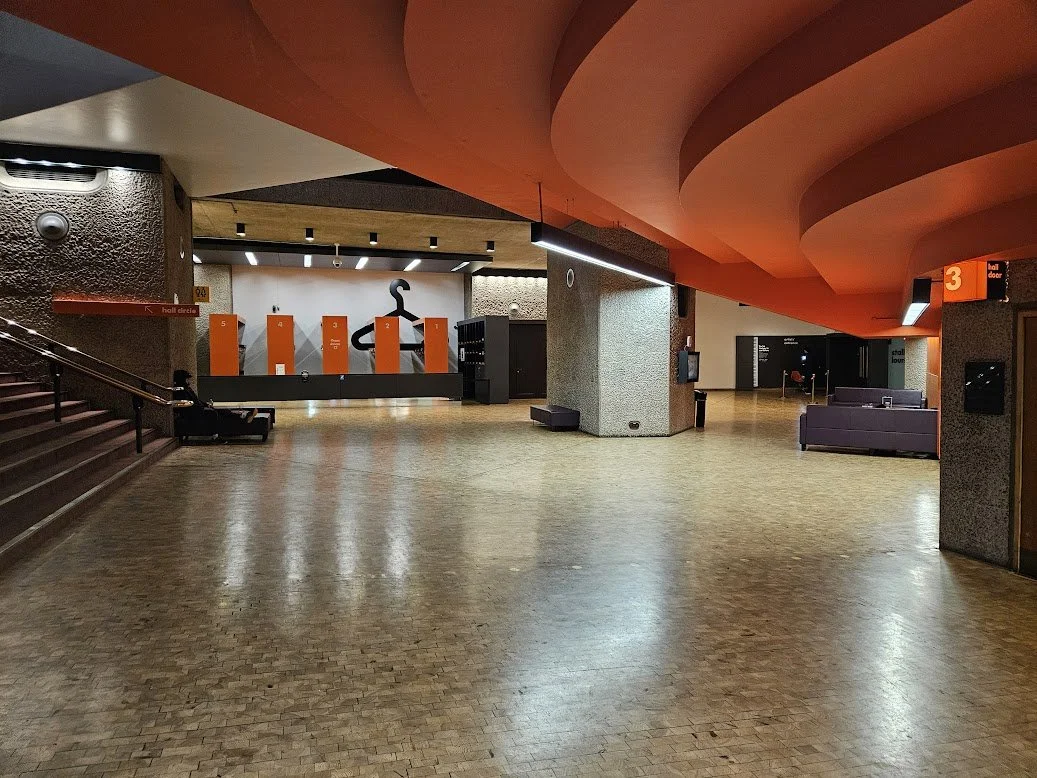
Pictures above: The foyers inside the Barbican Centre will also undergo a major upgrade.
THE LINE UP
Client: William Morris Gallery
Designer: Sam Jacob Studio
Architect: Sam Jacob Studio
Cost Consultant: Greenway Associates
Project Manager: Greenway Associates
MEP Consultant: QODA
Completed: October 2026